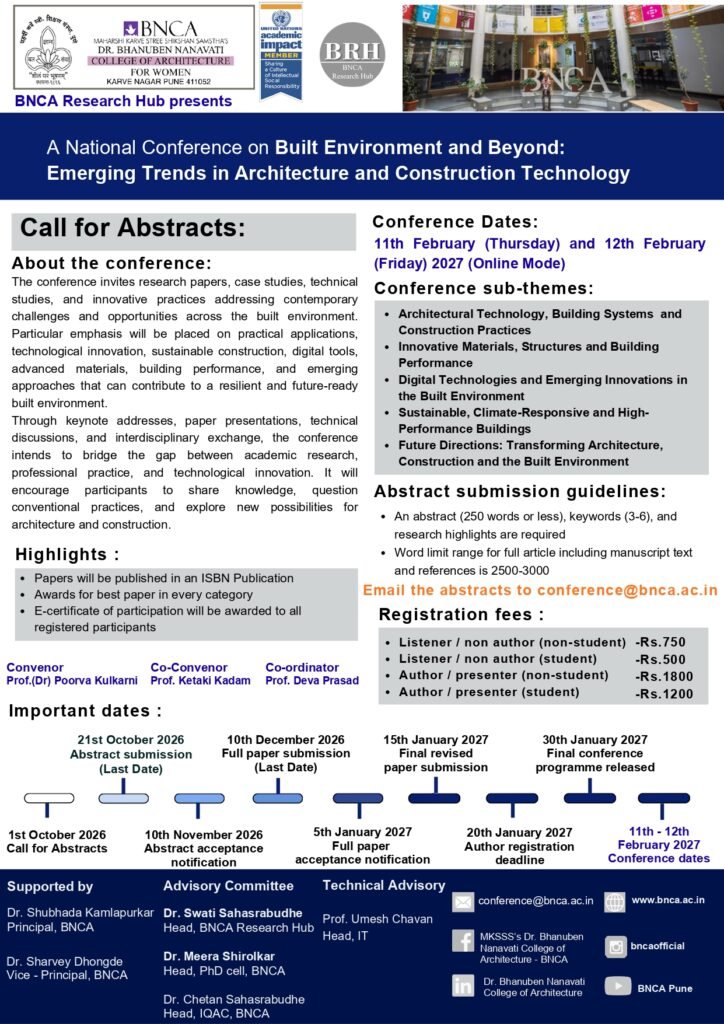

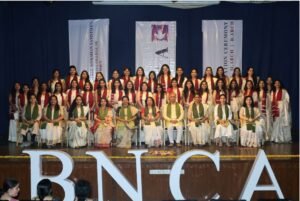
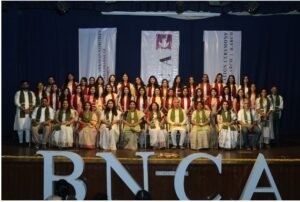
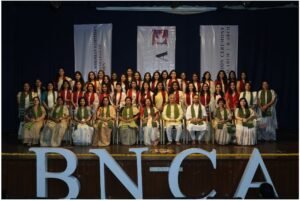
Graduation Ceremony 2026 | A Milestone Worth Celebrating
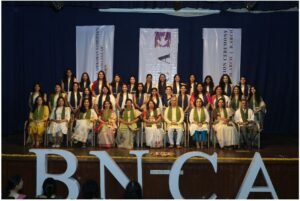
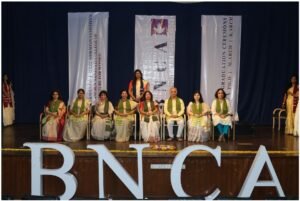
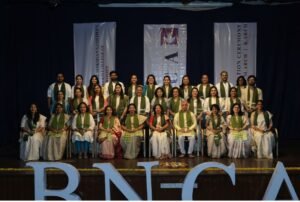
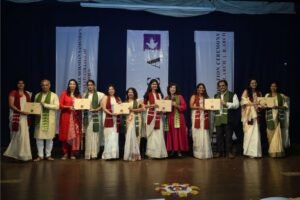
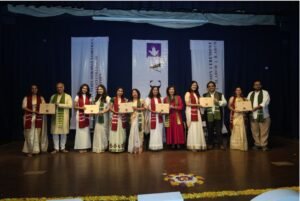
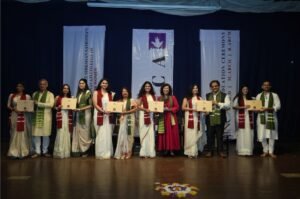
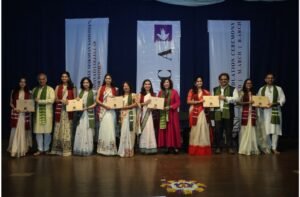
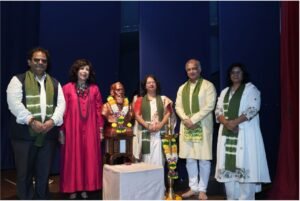
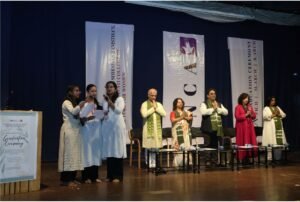
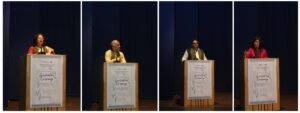
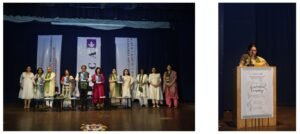
Some moments mark the end of a journey; others remind us of everything that journey has made possible. The Graduation Ceremony 2026 at Dr. Bhanuben Nanavati College of Architecture was a celebration of one such milestone. The ceremony brought together our graduating students from the Ph.D., Master’s and Bachelor of Architecture programs, along with their proud families, faculty members, mentors and distinguished guests.
From the formal proceedings and addresses by our esteemed dignitaries to the conferment of degrees, every moment reflected the dedication and perseverance behind the achievements being celebrated. The ceremony also recognized academic excellence, research and the individual journeys that shaped this graduating cohort. As they step beyond the institution and into the professional world, they carry with them not only their education, but also the values, experiences and relationships built at BNCA.
Here’s to the journey completed, and to everything that lies ahead.
 |
 |
 |
 |
 |
 |
 |
 |
 |
 |
 |
 |
 |
 |
 |
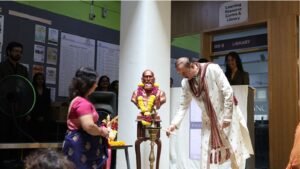
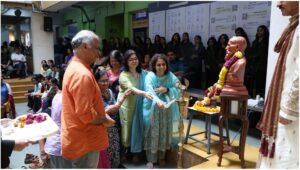
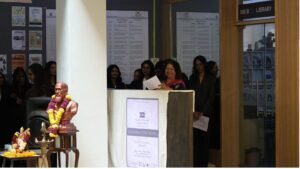
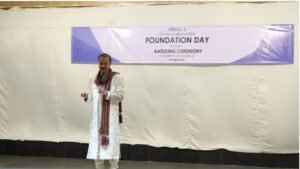
Foundation Day 2026-27
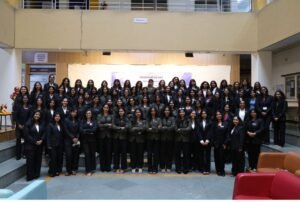
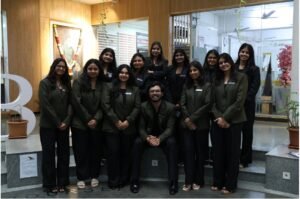
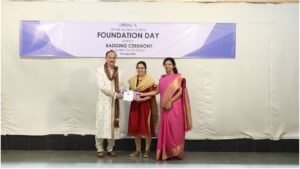
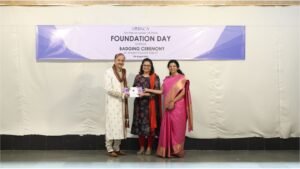
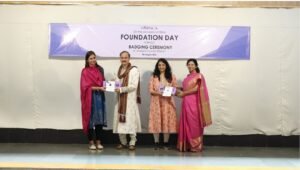
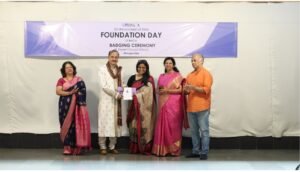
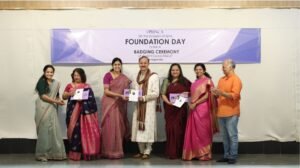
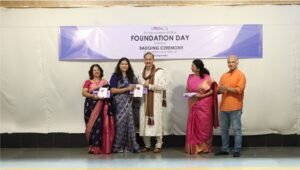
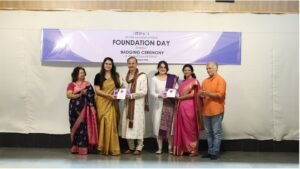
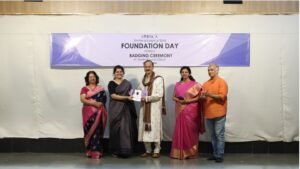
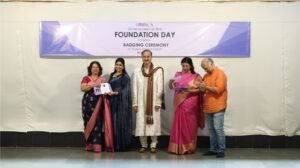
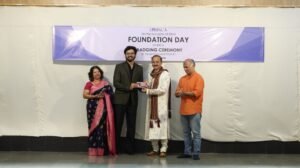
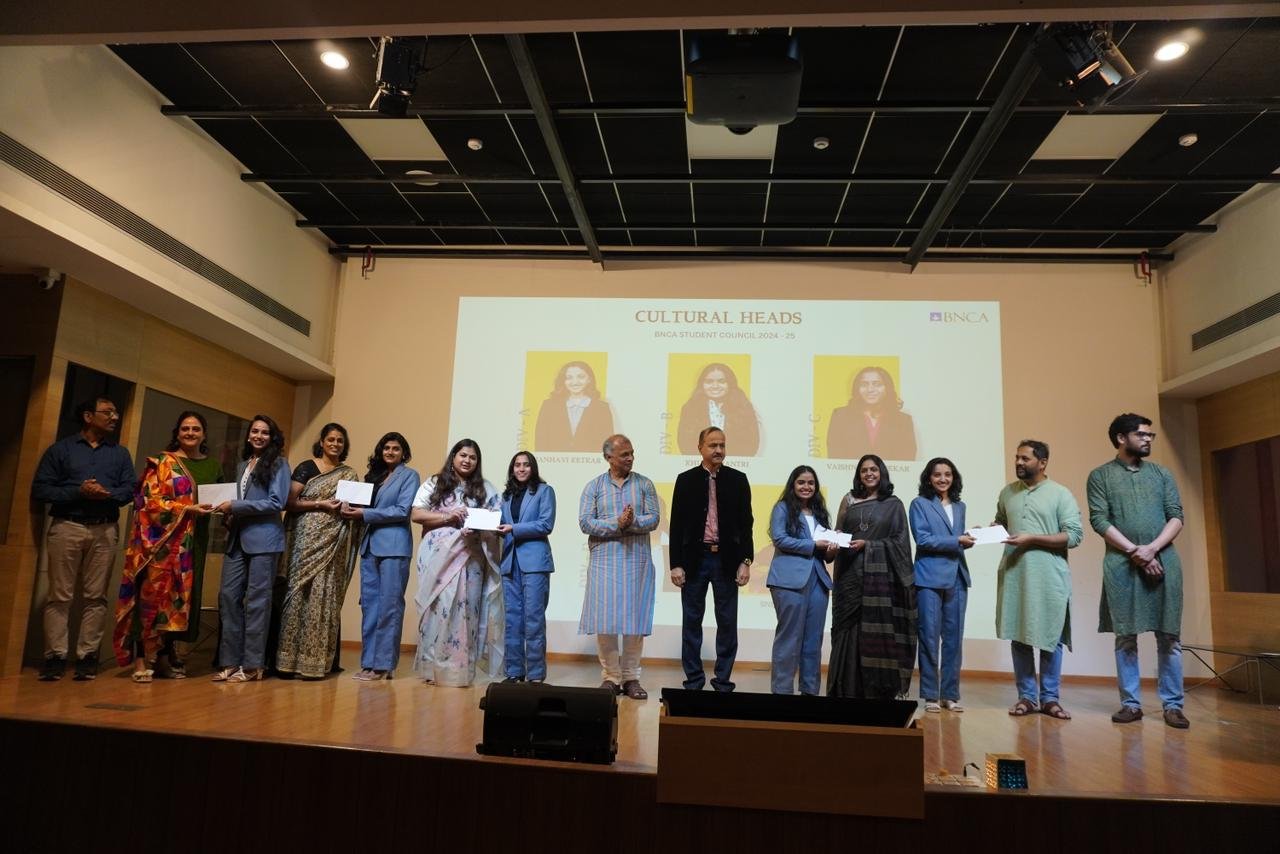
MKSSS’s Dr. Bhanuben Nanavati College of Architecture for Women (BNCA) marked its 32nd Foundation Day on August 8th 2026 with a landmark celebration combining institutional heritage, student leadership, and academic continuity. The ceremony featured the official Investiture & Badging Ceremony of the newly elected Student Council alongside a special Felicitation of B.Arch Alumni who have returned to BNCA as educators and mentors.Investiture &
Oath Taking: The newly elected student representatives were formally conferred with their badges of office, taking the oath of responsibility to uphold student welfare, co-curricular vitality, and institutional integrity.
Empowering Student Leadership: The ceremony recognized the student council’s role in coordinating academic events, national architectural conventions (such as NASA), cultural initiatives, and community outreach.
Homecoming of Mentors: A special tribute was dedicated to BNCA B.Arch graduates who have transitioned from being students in the studios to shaping the next generation of architects as faculty members.
Preserving Pedagogy & Culture: Honoring these alumni-teachers highlighted the unbroken continuity of BNCA’s studio culture, design ethos, and commitment to women’s leadership in the built environment.
 |
 |
 |
 |
 |
 |
 |
 |
 |
 |
 |
 |
 |
 |
 |
 |
 |
 |
 |
 |
Second Year Study Tour, Pandharpur: 2025-2026
- Aim
- The aim of the tour was to study, analyze and document a rural settlement and architecture with respect to lifestyle, climate, materials & social structure in terms of various attributes defined.
- Objectives
- To Understand Semi Urban Settlement Dynamics: Analyze the characteristics and dynamics of a settlement, including lifestyle patterns, social structures, and climatic influences.
- Architectural Analysis: Examine the architectural features of the town, focusing on materials used, construction techniques, and how they respond to the local climate.
- Contextual Analysis: Study the built environment in its context, considering factors such as topography, vegetation, and cultural influences shaping the settlement’s architecture.
- Comfort Assessment: Evaluate the comfort levels provided by the built spaces within the settlement, considering factors like natural ventilation, lighting, and thermal comfort.
- Functional Analysis: Assess the functionality of small-scale built spaces, analysing how they cater to the daily needs and activities of the inhabitants.
- Anthropometrical Data Collection: Gather anthropometric data to understand the human-scale relationships within the built environment and their implications for design.
- Transitional spaces: Examine the layout and spatial organization of the layouts, identifying patterns of circulation, public spaces, and private domains.
- Social Structure Analysis: Investigate the social organization within the settlement, including community spaces, and hierarchies that influence the built environment.
- Documentation and Sketching: Document observations through sketches, diagrams, and photography/videography to capture the essence of the settlement’s architecture and lifestyle.
- Analysis and Interpretation: Synthesize findings to draw insights into how the settlement’s architecture reflects and shapes the socio-cultural fabric, lifestyle practices, and environmental considerations of the community.
Pandharpur teaches religious belief systems, economic activities, and urban form interweave. The study tour isn’t just about documenting architecture but about seeing how space behaves differently over time — a vital lesson for designing responsive and context-aware spaces. Pandharpur is an excellent case study for second-year architecture students because it combines climate-responsive vernacular housing, temple-town urbanism, and time-based spatial transformation driven by pilgrimage. When studying temporal spatial dynamics and passive design strategies, students can focus on the following key observations.
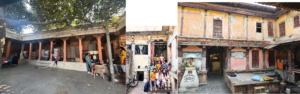
Second year study tour, Pushkar, Rajasthan, 2024-25
1. Aim
- To study, analyze and document a rural settlement and architecture with respect to lifestyle, climate, materials & social structure in terms of various attributes defined.
- Analysis of small-scale built spaces and architectural elements with respect to its context, comfort, function, anthropometrical data and layout.
2. Objectives
- To Understand Rural Settlement Dynamics: Analyse the characteristics and dynamics of a rural settlement, including lifestyle patterns, social structures, and climatic influences.
- Architectural Analysis: Examine the architectural features of the town, focusing on materials used, construction techniques, and how they respond to the local climate.
- Contextual Analysis: Study the built environment in its context, considering factors such as topography, vegetation, and cultural influences shaping the settlement’s
- Comfort Assessment: Evaluate the comfort levels provided by the built spaces within the settlement, considering factors like natural ventilation, lighting, and thermal comfort.
- Functional Analysis: Assess the functionality of small-scale built spaces, analysing how they cater to the daily needs and activities of the inhabitants.
- Anthropometrical Data Collection: Gather anthropometric data to understand the human-scale relationships within the built environment and their implications for design.
- Transitional spaces: Examine the layout and spatial organization of the layouts, identifying patterns of circulation, public spaces, and private domains.
- Social Structure Analysis: Investigate the social organization within the settlement, including community spaces, and hierarchies that influence the built environment.
- Documentation and Sketching: Document observations through sketches, diagrams, and photography/videography to capture the essence of the settlement’s architecture and lifestyle.
- Analysis and Interpretation: Synthesize findings to draw insights into how the settlement’s architecture reflects and shapes the socio-cultural fabric, lifestyle practices, and environmental considerations of the community.
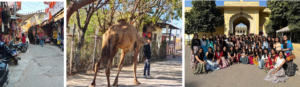
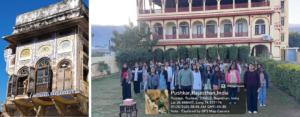
First Year Settlement study
FY-D GOKHALE WADA
As we made our way toward Velneshwar, the road meandered through endless rows of swaying coconut and betel nut trees, their shadows dancing in the afternoon sun. The air was thick with the scent of damp earth, blending with the rich aroma of drying betel nuts. It felt as though time had paused for a moment, allowing the past to weave itself into the present. Then, through the green embrace of nature, Gokhale Wada appeared—standing tall, not just as a house but as a guardian of stories, a silent witness to six decades of laughter, love, and life. Chandrakant Gokhale, once a flourishing wholesale shop owner, now found solace in the simple rhythm of tending to his mango, turmeric, and betel nut trade. In the sun- drenched courtyard, housemaids sat on low stools, carefully peeling turmeric leaves, their fingers kissed by the golden hues of spice. The air carried a warmth that wasn’t just from the sun but from the life that pulsed through the home.
Inside, the heart of the house—Grandma’s kitchen—was alive with the scent of simmering spiced ginger curry, a monsoon tradition she had perfected over the years. The fragrance curled through the air, mingling with the gentle clang of copper tumblers being filled with cool, tangy buttermilk—always served with a smile, always offered with
love.
The soul of the home resided in its traditions. Grandpa sat in his favorite chair, watching television, his presence as comforting as the old wooden beams that held the house together. The same walls that had witnessed years of Ganpati celebrations still carried the echoes of prayers, laughter, and whispered childhood secrets. Upstairs, heavy sacks of betel nuts rested in quiet rows, their scent seeping into the wooden planks,
while on the terrace, freshly harvested bettle nuts lay under the sun, waiting patiently, as if absorbing the stories of those who had walked these halls before. The once- bustling cattle shed had been reborn as an Airbnb, where modernity knocked gently at the door of heritage, blending the old with the new.
Life here was in perfect sync with nature’s rhythm. On full moon nights, the sea reached out like an old friend, its waves brushing against the peak of Wadi as if reminiscing about shared memories. During festivals, the courtyard became a haven of joy, filled with the chatter of guests, the rustle of new saris, and the aroma of festive sweets. Children, carefree and wild with laughter, played hide and seek, their footsteps echoing through the corridors, just as they had for generations before them. The grand village fair, once a fifteen-day celebration of colors, flavors, and dreams, had now dwindled to just a day. And yet, beneath the glow of lanterns and the melody of old songs, its magic
remained untouched.
As the evening breeze whispered through the towering palms, the mango and jackfruit trees swayed in gentle harmony. Gokhale Wada stood still, watching over its people, holding their joys, their sorrows, their stories within its aged walls. The shrine at its heart glowed softly, and the old wooden storerooms carried the scent of time itself.
We had come here to learn about its architecture, but somewhere between the scent of spices, the warmth of tradition, and the quiet hum of nostalgia, we discovered something far greater. We found not just a house, but a home. A home wrapped in time, love, and memories that refused to fade.


Visit to Ferrocrete House at Wai, 3rd Year B.Arch Students, 2023-24

Visit by 3rd Year students to a Steel Residential building, designed by Prof. Athawale at Pune, 2023-24

Visit by 4th Year B .Arch Students to Industrial felicity at Wai,2023-24

visit by 4th year students to a restaurant one in ferrocrete at Wai, 2023-24

Visit by 1st Year students to MKSSS campus to learn types of stone masonary.
WORKSHOP – CONTEXT CRAFT 2.0: MARCH 2026
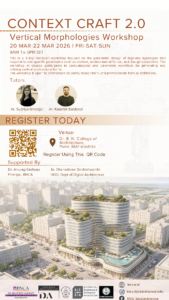
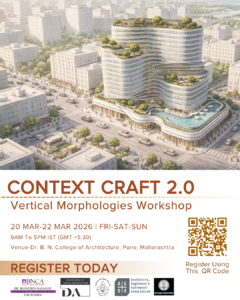
Following the success of Context Craft 1.0, the second edition elevated the learning experience by introducing more advanced computational workflows and design explorations. Focused on vertical morphologies, the three-day workshop delved deeper into the generation of context-responsive vertical forms, integrating environmental analysis, algorithmic thinking, and advanced digital workflows. Participants engaged with more complex design challenges, refining their ability to translate site-specific parameters into innovative architectural solutions. The programme reinforced the role of computation as a critical tool in shaping future-ready vertical typologies.
The participants belonging to different years of B.Arch. were entrants with no prior knowledge of digital tools and were given exposure to not only digital software’s but also fabrication tools where every participant explored 3D printing as a medium to replicate their digital design into physical models.
WORKSHOP – CONTEXT CRAFT 1.0: FEBRUARY 2026
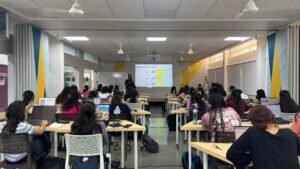
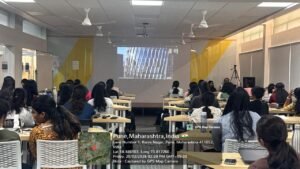
Vertical Morphologies was a three-day intensive workshop exploration of computational design paradigms underpinning contemporary vertical (high rise) architecture, followed by an open guest lecture. The programme emphasized the generation of context-responsive vertical built typologies through site-specific parameters, environmental analysis, and digital design workflows. Participants gained hands-on experience with advanced parametric modelling techniques and Artificial Intelligence Tools for presentation and renders while developing innovative architectural solutions. Guided by industry experts and academic professionals, the workshop fostered an understanding of contemporary computational design practices. It served as a valuable platform for enhancing digital design proficiency and exploring the future of vertical architectural morphologies.
The participants belonging to different years of B.Arch. were entrants with no prior knowledge of digital tools and were given exposure to not only digital software’s but also fabrication tools where every participant explored 3D printing as a medium to replicate their digital design into physical models.
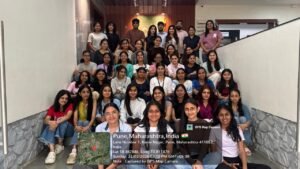
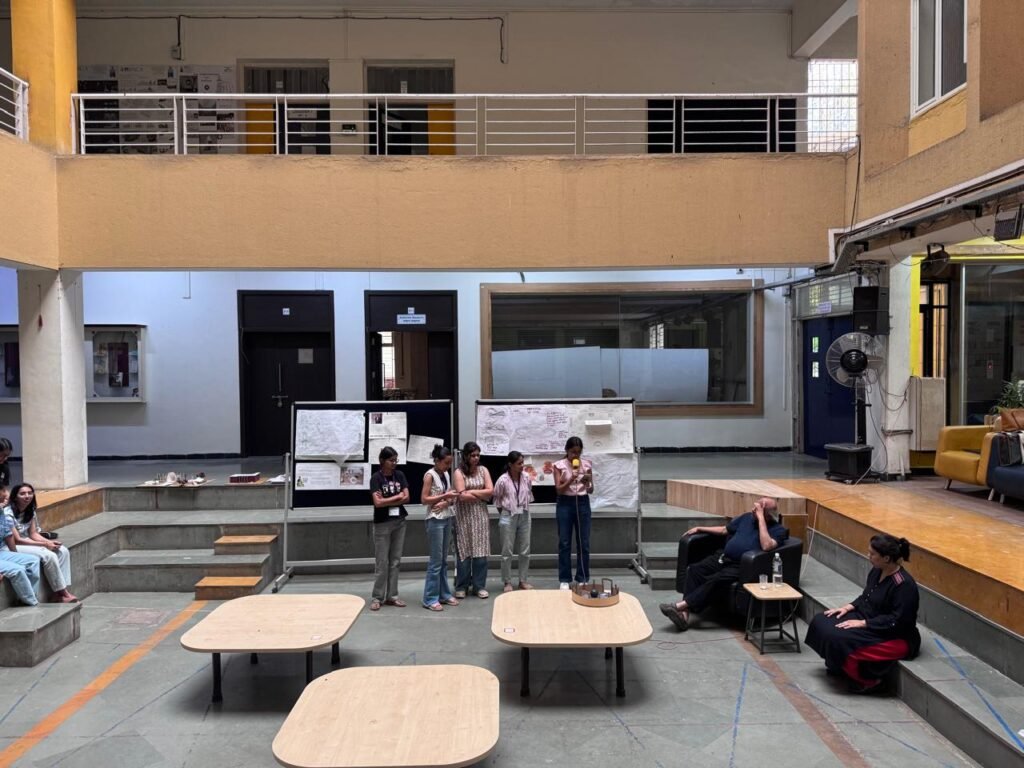
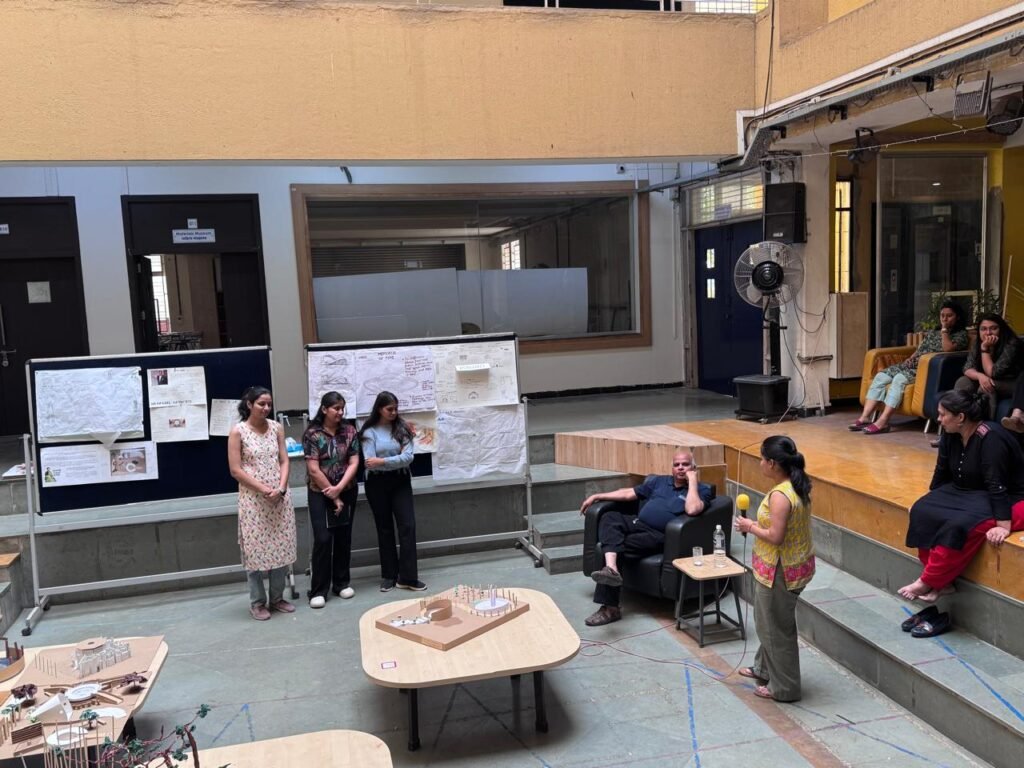
Workshop on ‘Elements of Space Making’
Two day Design workshop was conducted for all students of First Year on Friday, 4th April 2025 and Sunday, 6th April 2025.

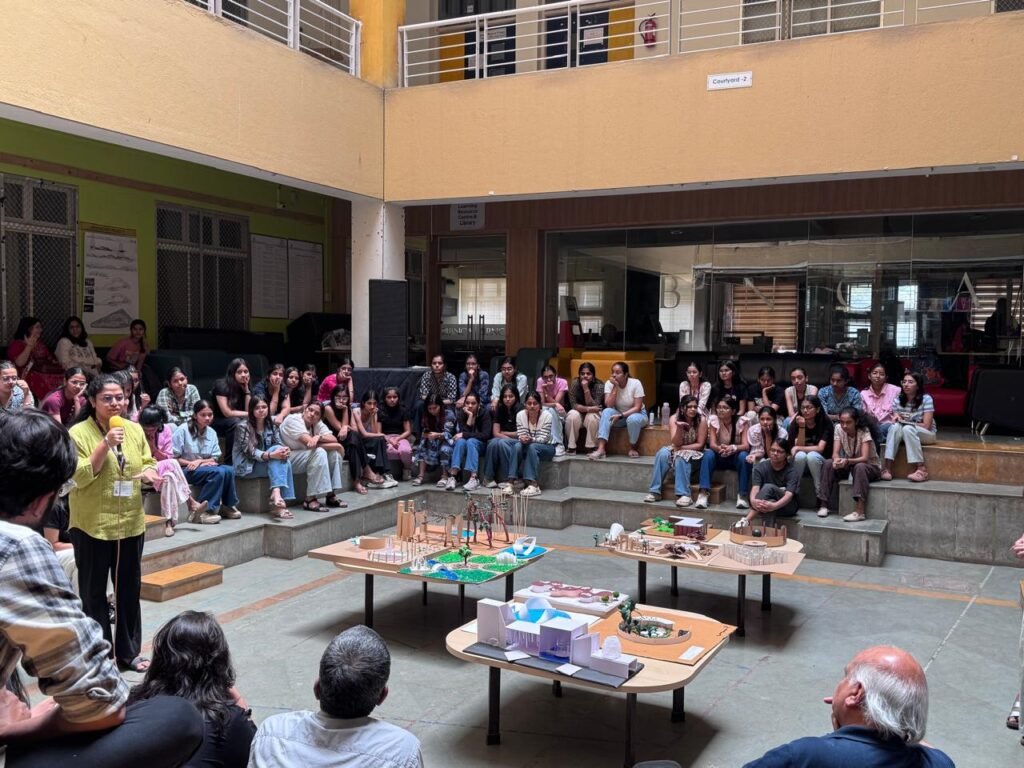
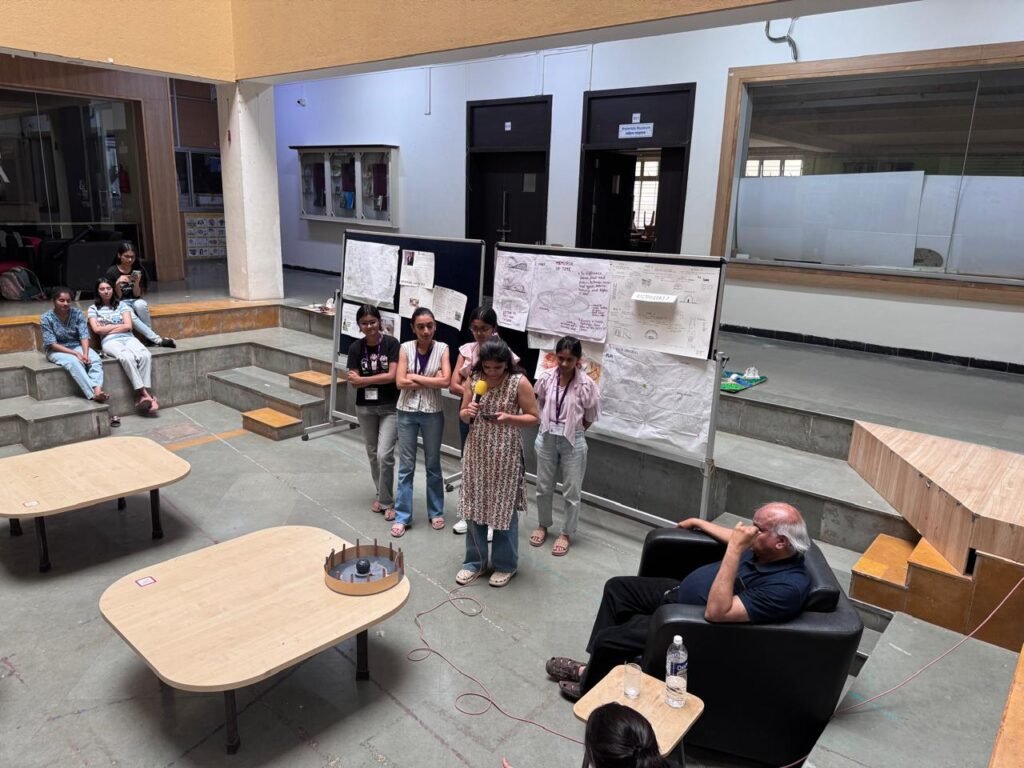
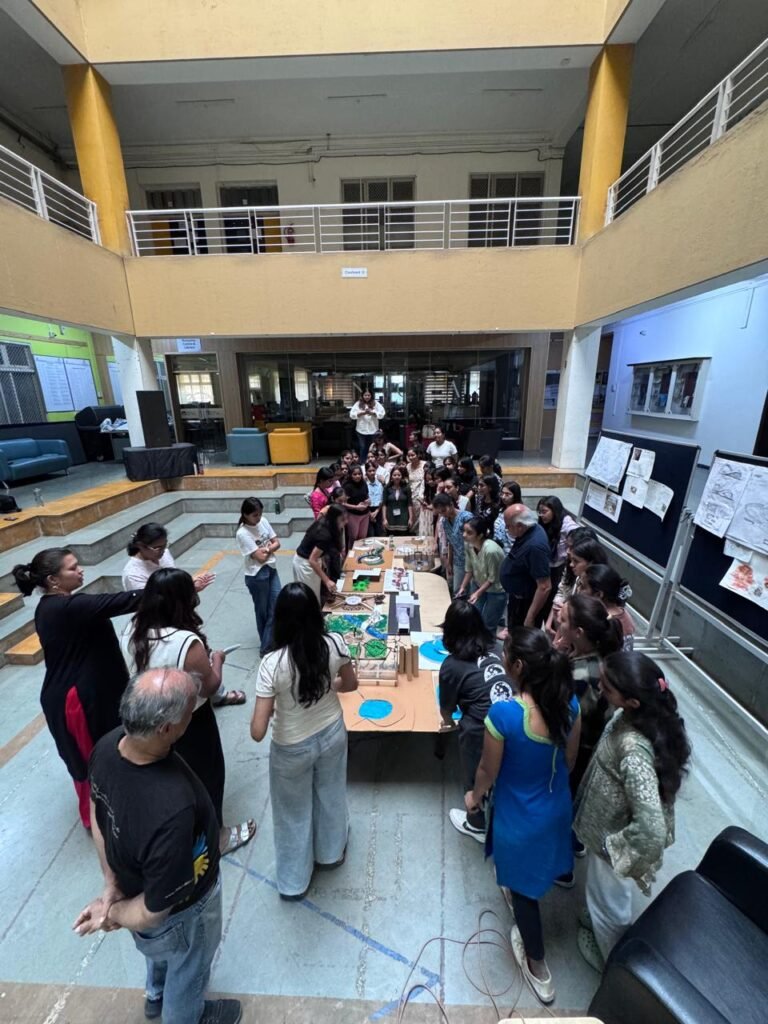
HANDSON WORKSHOP FOR FIRST YEAR STUDENTS
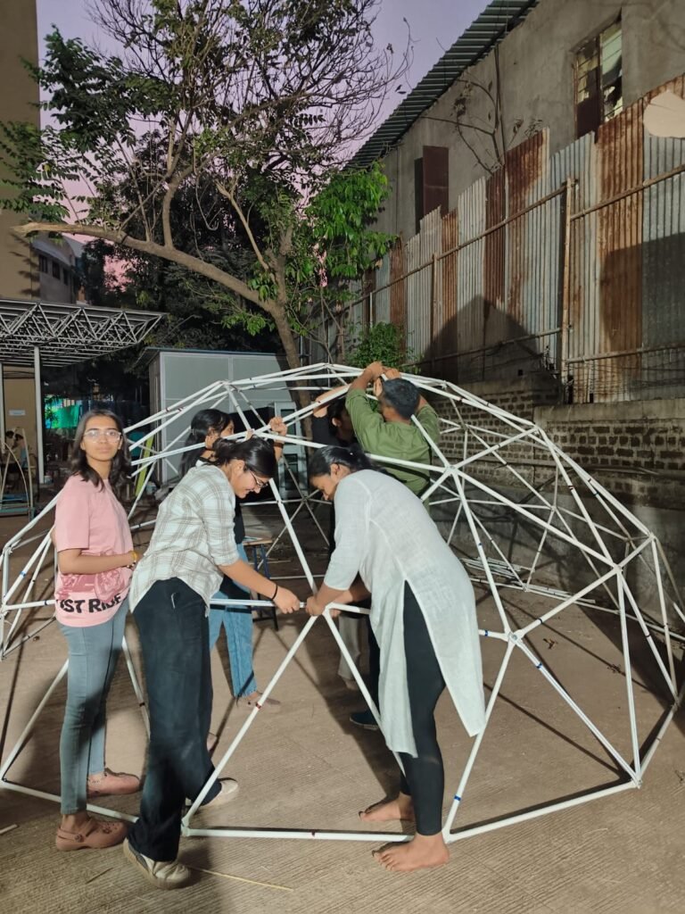
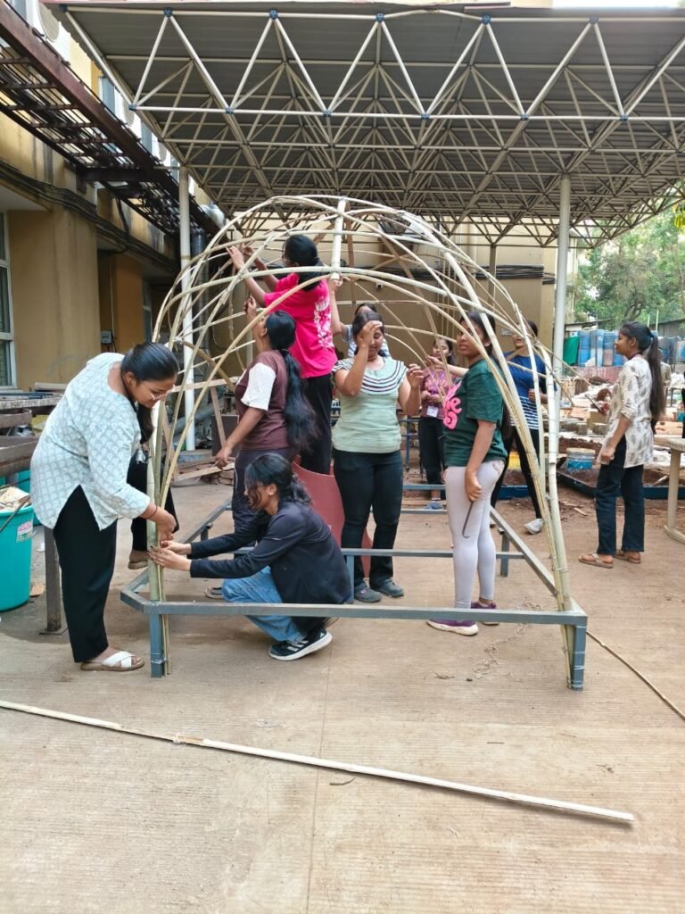
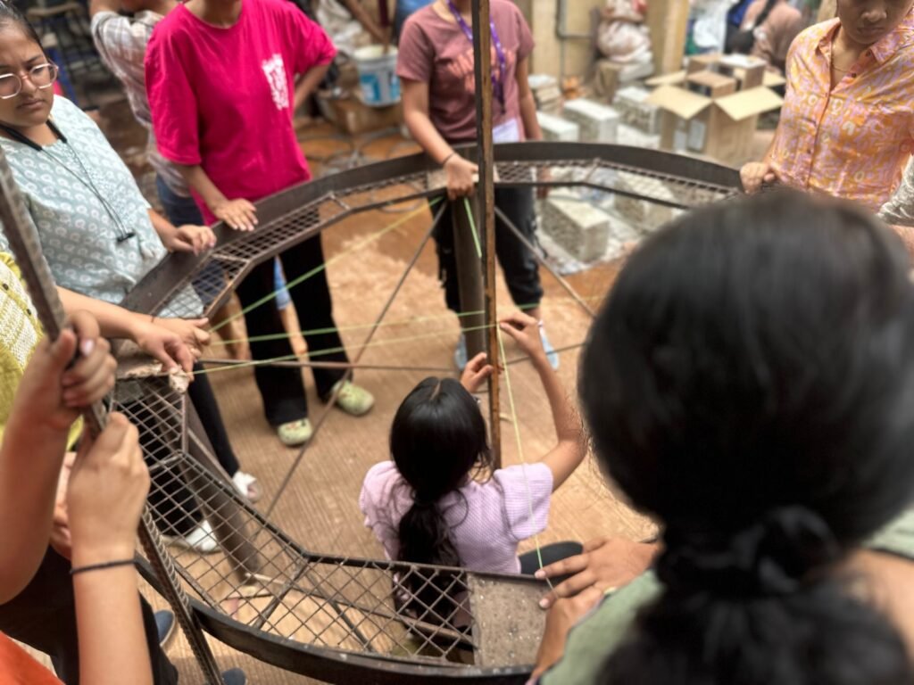
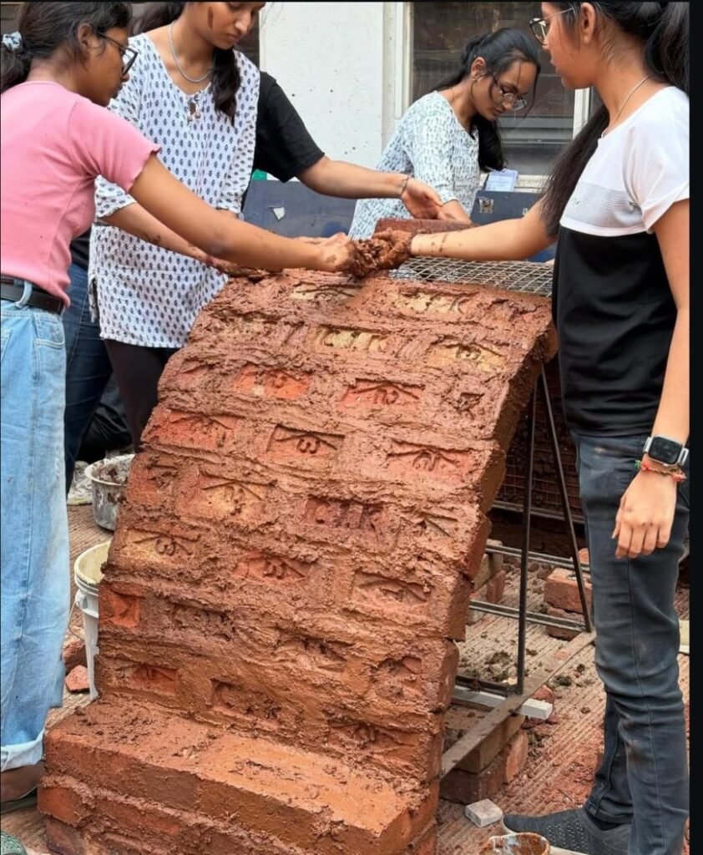
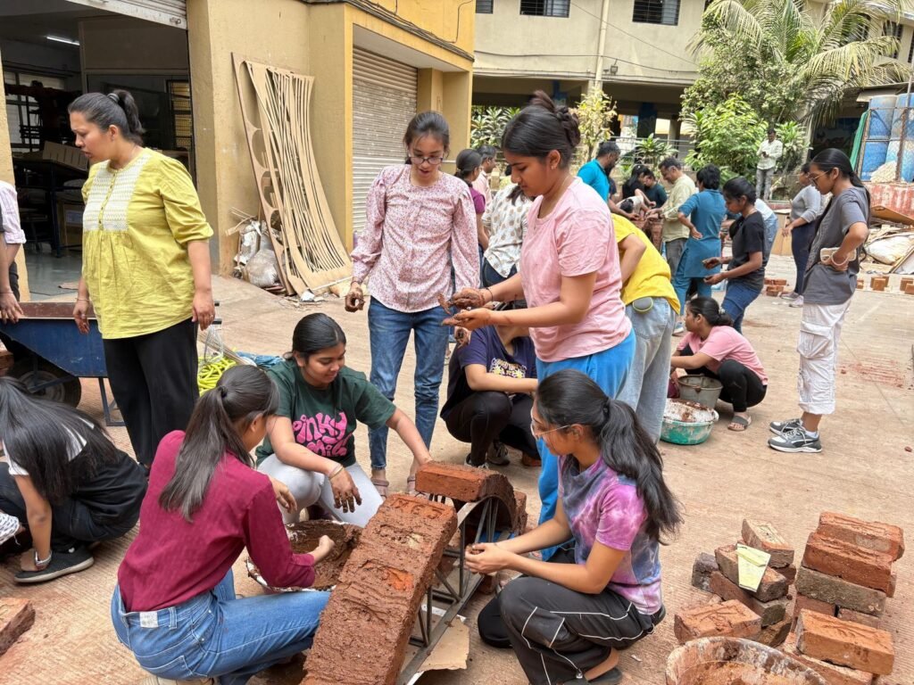
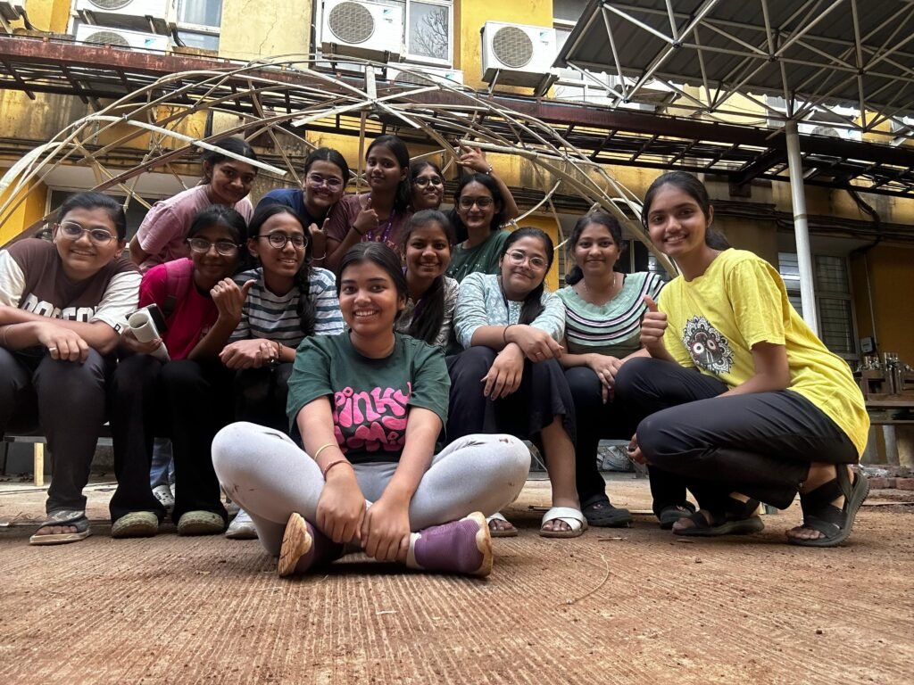
A 3-day activity was conducted by the Building Construction faculty members at BNCA for all First-year students on 20th, 21st and 27th March 2025. The intent of the workshop was to provide experiential hands-on learning for construction of bamboo pavilion and geodesic dome along with arches, vaults and domes using brick and mud mortar. The students were engrossed in the complete process of building, right from pugging to preparing the mortar and from setting up the formwork to finishing the masonry structures. The students hence understood design application and choice of building material with brick and bamboo. The introduction to geometry in design through construction of geodesic dome was imperative. The joy of building with their own hands induced confidence among the students to apply these materials in design studios as well.
Co-ordinated by – Ar. Deva Prasad, Ar. Sayali Kulkarni
International conference “Art, Science and Technology of Ferrocement Construction” 12-13 September, 2025.
The international conference “Art, Science and Technology of Ferrocement Construction” was organized by MKSSS’s Dr. Bhanuben Nanavati College of Architecture for Women, Pune, along with Ferrocement Society (India), with the aim of enhancing understanding of ferrocement technology among students and faculty members. The event focused on the historical development, material properties, construction techniques, and architectural as well as structural applications of ferrocement. The conference had around 200 people participating from Delhi/ Dehradun to Bangluru/ Kerala, US, Bangladesh etc. Various govt agencies, industry partners, engineering and architectural consultants, students and faculty attended the conference offline or online mode. 24 papers from different parts of country and abroad had been accepted and reviewed by 24 reviewers including Punjab, Gujarat, Maharashtra also from US and UK. Detailed Schedule of the event is added at the end as The event had three main components. 1. Guest Speaker sessions – Eminent experts from academia and industry shared their insights through lectures and discussions, highlighting case studies and innovative applications of ferrocement in contemporary architecture.
2. Technical Paper Presentation Session -The six technical sessions encouraged interaction, allowing participants to clarify doubts and explore the potential of ferrocement in sustainable construction practices. Students gained exposure to real world applications and interdisciplinary thinking, while faculty members benefited from updated technical knowledge and pedagogical perspectives.
3. Hands-on Demo activity of Ferrocement Construction – Ferrocement bench was constructed in the construction yard in the hands-on demo activity. Students and practitioners participated enthusiastically in the same. Er. P.P. Lele arranged from Ferrocement Society (India) arranged the material based on design given by Prof. Kanchan Atnurkar. Prof. Jayant Patwardhan and Prof. Ninad Jog were the coordinators of Live Demo activity.
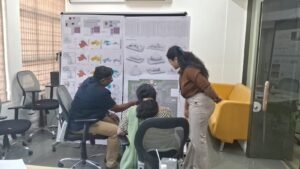
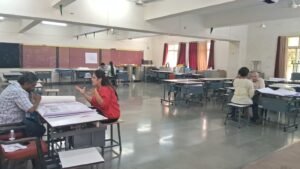
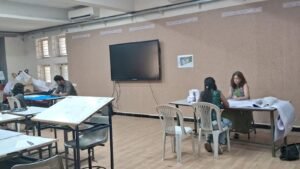
Mega Jury B. Arch (2025-26)
Mega Jury for the Academic year 2025-26, Semester II was conducted at BNCA on 17th April 2026.
The Mega Jury at BNCA offers students a valuable opportunity to receive constructive feedback and fresh perspectives from experienced reviewers, encouraging them to refine and strengthen their design ideas. Rather than being viewed solely as an assessment, the jury serves as a meaningful source of guidance and inspiration.
At this stage of the design process, students often look for validation, clarity, and motivation to develop their concepts further. The diverse perspectives shared by the review panel provide thoughtful insights that help them overcome challenges, build confidence, and deepen their design thinking.
Jurors: Ar. Milind Gujarkar, Ar. Yogesh Dandekar, Ar. Anuja Inamdar, Ar. Bharat Baheti.
Mega Jury Team: Ar. Suvarna Akhegaonkar, Ar. Siddhi Joshi, Ar. Nilima Dhamal and Ar. Sayali Andhare
Mega Jury B. Arch (2024-25)
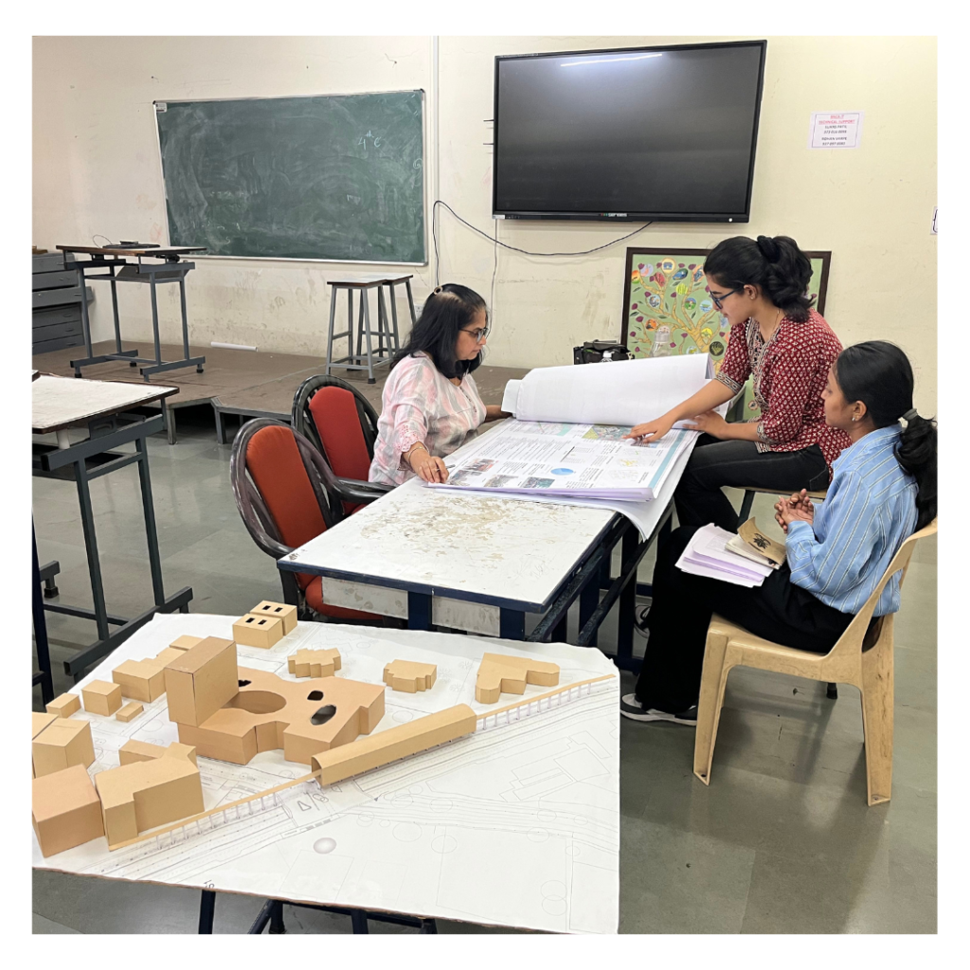
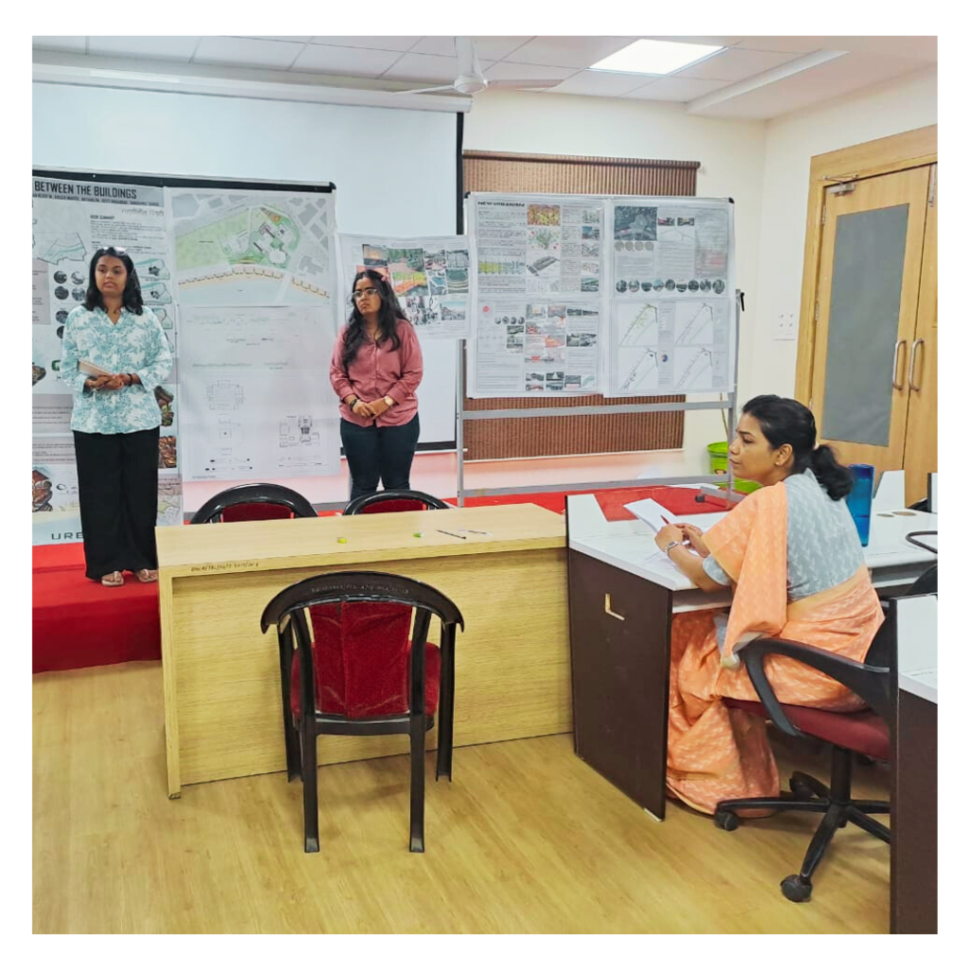
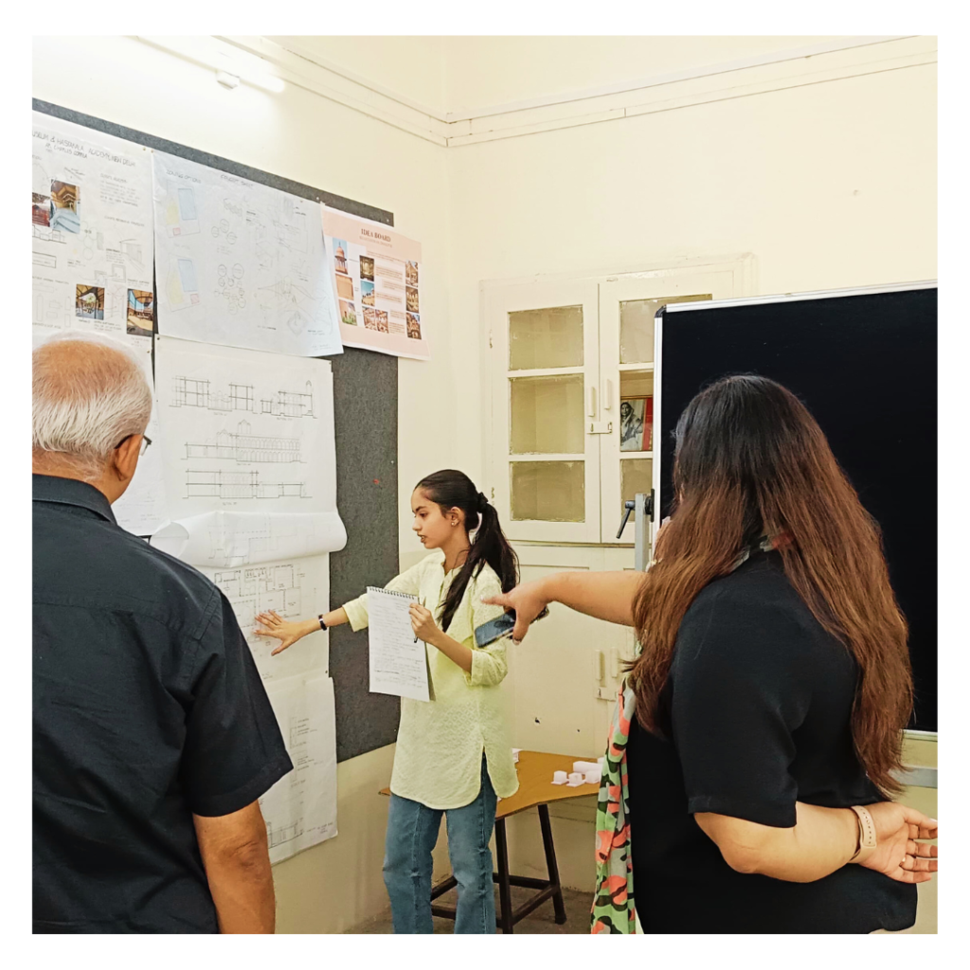
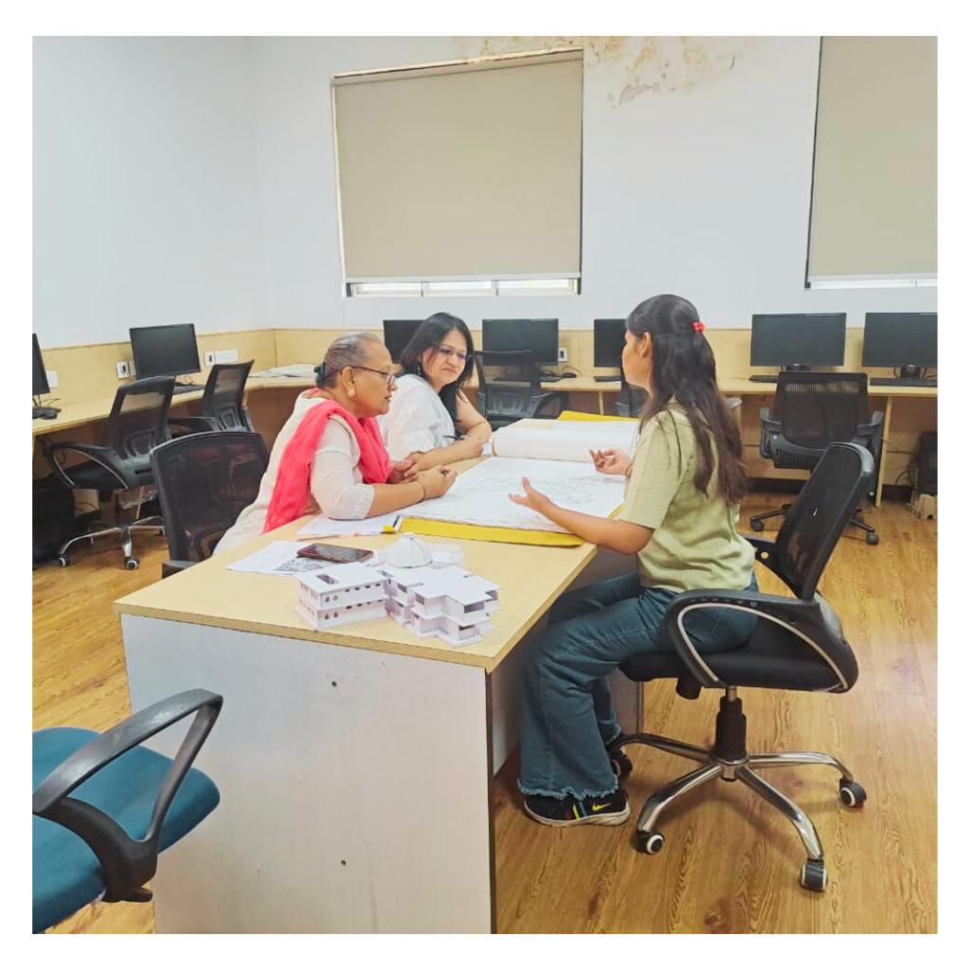
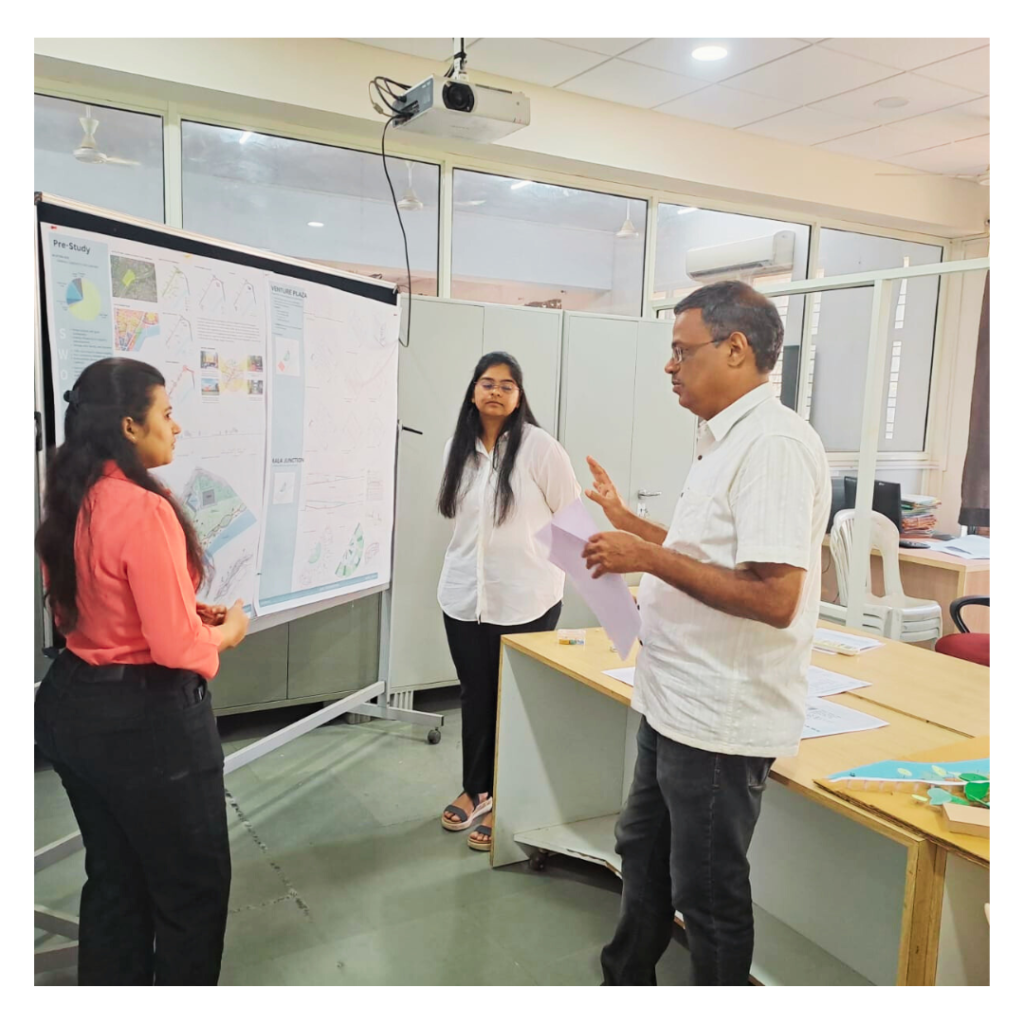
Mega Jury for 2nd, 3rd, and 4th year students was conducted at BNCA on 28th March 2025.
The Mega Jury at BNCA is a platform where students receive constructive feedback to refine their designs and push boundaries. It offers fresh perspectives from expert reviewers, encourages students to articulate and defend design choices and is more of an input session rather than just assessment.
At this stage in the design process, students often seek validation, direction, and motivation to push their concepts forward. The input from panel of reviewers provides valuable insights, helping them navigate challenges and enhance their design thinking.
Jurors: Ar. Anand Deshmukh, Ar. Sagar Kapade, Ar. Mukta Latkar, Ar. Anupama Joshi, Dr. Neeti Trivedi and Ar. Ravindra Rahigude.
Mega Jury Team: Ar. Suvarna Akhegaonkar, Ar. Siddhi Joshi, Ar. Nilima Dhamal and Ar. Sayali Andhare
2024-2025
 |
 |
 |
 |
 |
 |